


Page 244 - Schut Catalog
P. 244
DIAL TEST INDICATORS Schut for Precision
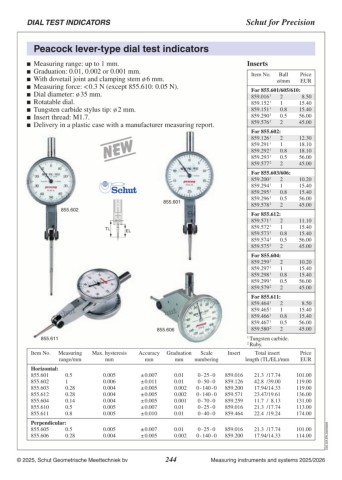
Peacock lever-type dial test indicators
Peacock lever-type dial test indicators in a wide range of models, Inserts
all of Japanese quality, offering high precision.
Measuring range: up to 1 mm. Item No. Ball Price
Graduation: 0.01, 0.002 or 0.001 mm. ø/mm EUR
With dovetail joint and clamping stem ø 6 mm.
Measuring force: < 0.3 N (except 855.610: 0.05 N). For 855.601/605/610/613:
Dial diameter: ø 35 mm.
Rotatable dial. 859.016 1 2 9.00
Tungsten carbide stylus tip: ø 2 mm.
Insert thread: M1.7. 859.152 1 1 16.30
Reversible measuring direction (only 855.611).
Delivery in a plastic case with a manufacturer measuring report. 859.151 1 0.8 16.30
859.290 1 0.5 59.00
859.576 2 2 47.00
For 855.602/609/614:
859.126 1 2 13.00
859.291 1 1 19.20
859.292 1 0.8 19.20
859.293 1 0.5 59.00
859.577 2 2 47.00
For 855.603/606/622:
859.200 1 2 10.90
859.294 1 1 16.30
859.295 1 0.8 16.30
859.296 1 0.5 59.00
859.578 2 2 47.00
855.602 855.601 For 855.612: 11.80
859.571 1 2 16.30
855.610 859.572 1 1 16.30
859.573 1 0.8 59.00
859.574 1 0.5 47.00
859.575 2 2
TL EL For 855.604: 10.90
859.259 1 2 16.30
859.297 1 1 16.30
859.298 1 0.8 59.00
859.299 1 0.5 47.00
859.579 2 2
855.606 For 855.611: 9.00
859.464 1 2 16.30
859.465 1 1 16.30
859.466 1 0.8 59.00
859.467 1 0.5 47.00
859.580 2 2
855.611
1 Tungsten carbide.
2 Ruby.
Item No. Measuring Max. hysteresis Accuracy Graduation Scale Insert Total insert Price
range/mm mm mm mm numbering length (TL/EL)/mm EUR
Horizontal: 0.5 0.005 ± 0.007 0.01 0 - 25 - 0 859.016 21.3 /17.74 105.00
855.601 1 0.006 ± 0.011 0.01 0 - 50 - 0 859.126 42.8 /39.00 123.00
855.602 0.28 0.004 ± 0.005 0.002 0 - 140 - 0 859.200 17.94/14.33 123.00
855.603 0.28 0.004 ± 0.005 0.002 0 - 140 - 0 859.571 23.47/19.86 140.00
855.612 0.14 0.004 ± 0.005 0.001 0 - 70 - 0 859.259 11.7 / 8.13 136.00
855.604 0.5 0.005 ± 0.007 0.01 0 - 25 - 0 859.016 21.3 /17.74 117.00
855.610 0.8 0.005 ± 0.010 0.01 0 - 40 - 0 859.464 22.4 /19.24 180.00
855.611
Perpendicular: 0.005 ± 0.007 0.01 0 - 25 - 0 859.016 21.3 /17.74 105.00 C05.225.EN.20261007
855.605 0.5 0.004 ± 0.005 0.002 0 - 140 - 0 859.200 17.94/14.33 118.00
855.606 0.28
Alternative: www.schut.com/PDFs/2025-p244-EN.pdf
© 2026, Schut Geometrische Meettechniek bv 244 Measuring instruments and systems 2025/2026

