Page 226 - Schut Catalog
P. 226

DIAL INDICATORS                                                                                       Schut for Precision

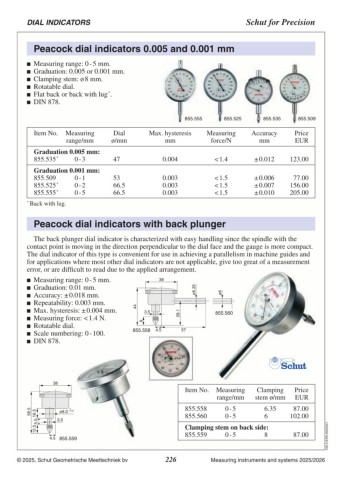
  Peacock dial indicators 0.005 and 0.001 mm

	 Measuring range: 0 - 5 mm.
	 Graduation: 0.005 or 0.001 mm.
	 Clamping stem: ø 8 mm.
	 Rotatable dial.
	 Flat back or back with lug *.
	 DIN 878.

                                                                     855.555                 855.525         855.535    855.509

   Item No. Measuring 	           Dial 	           Max. hysteresis 	 Measuring 	                      Accuracy 	      Price
                 range/mm         ø/mm                    mm force/N                                     mm           EUR
                                  47
   Graduation 0.005 mm:           53                     0.004                           < 1.4 ± 0.012 118.00
   855.535 * 	 0	-	3 	            66.5
   Graduation 0.001 mm:           66.5                   0.003                           < 1.5        ± 0.006         74.00
   855.509 	 0	-	1 	                                     0.003                           < 1.5 ± 0.007 151.00
   855.525 * 	 0	-	2 	                                   0.003                           < 1.5 ± 0.010 197.00
   855.555 * 	 0	-	5 	
*	Back with lug.

Peacock dial indicators with back plunger

  As the spindle is located at the rear of this Japanese-quality dial indicator, it is very user-friendly
for inspection work in areas where there is limited space for measuring. Thanks to its special internal
design this is a very compact dial indicator, suitable for example, for checking the parallelism of
machine guides and for applications where most other dial indicators cannot be used, give too large a
measurement error or are difficult to read due to the setup involved.

	 Measuring range: 0 - 5 mm.                      38 38
	 Graduation: 0.01 mm.
	 Accuracy: ± 0.018 mm.                                                    ø6.35        ø6
	 Repeatability: 0.003 mm.
	 Max. hysteresis: ± 0.004 mm.             44     44                              28.1
	 Measuring force: < 1.4 N.                    9      9
	 Rotatable dial.
	 Scale numbering: 0 - 100.                                   28.1
	 DIN 878.                                        3.5 3.5                                   855.560
                                                                                         57
                                            855.558 4.5              547.5

                  38

                                                                     Item No. Measuring 	 Clamping 	 Price
                                                                                   range/mm stem ø/mm EUR

58.5                  ø8.0  0                                        855.558 	 0	-	5 	 6.35                           84.00
   12.5 5.5 16.5            0.03                                     855.560 	 0	-	5 	 6                              98.00

                  3.5                                                                                                                 C05.219.EN.20260722

                  4.5 855.559                                        Clamping stem on back side:                      84.00
                                                                     855.559 	 0	-	5 	 8

© 2026, Schut Geometrische Meettechniek bv               226                             Measuring instruments and systems 2025/2026
   221   222   223   224   225   226   227   228   229   230   231